Free consultation

Kitchen remodeling

A kitchen built around how you live.

From repainting the cabinets you have to a fully custom kitchen: countertops, islands, sinks, plumbing, electrical, windows, and flooring for homes, condos, and apartments across Seattle and the Eastside, built by one team under one license.

  • Cabinet repainting
  • Semi-custom & custom cabinets
  • Countertops
  • Islands
  • Plumbing & electrical
  • Windows & flooring
License
WA [License #]
Insurance
[Insurance details]
Rating
4.98 ★ from 58 reviews
Jobs completed
481
team

One management team, a single point of contact from start to finish.

license

Every trade works under our license and accountability.

budget

Agreed before demolition, with change orders in writing.

vision

One coordinated team building to one clear design.

What's included

Everything the kitchen needs, under one roof.

From layout to the last outlet cover, one team plans and builds the whole kitchen. Choose any part, or all of it.

01

Cabinets

Repaint your existing cabinets, or replace them with semi-custom or fully custom cabinetry, with new hardware.

02

Countertops

Quartz and natural stone countertops, measured, fabricated, and installed with clean seams and edges.

03

Island

A new island, or a bigger one, with seating, storage, and power or plumbing built in where you want it.

04

Sink & plumbing

New sink and faucet, dishwasher and appliance hookups, and moving plumbing lines when the layout changes.

05

Electrical & lighting

New circuits and outlets, appliance wiring, recessed, pendant, and under-cabinet lighting, with permits when required.

06

Windows

Replace or resize the kitchen window for more light over the sink or counters.

07

Flooring

New flooring through the kitchen and into adjoining rooms, with clean transitions.

08

Backsplash & finish

Tile backsplash, trim, drywall, and paint, the details that finish the room.

Your options

Refresh, replace, or go fully custom.

Not every kitchen needs to be gutted. We'll walk through your kitchen at the consultation and help you pick the level that fits your goals and budget.

Option 01

Repaint existing cabinets

If your cabinet boxes are solid, we can repaint them and add new hardware for a completely new look, without the cost of new cabinetry. It pairs well with new countertops, backsplash, and lighting.

  • Keep your current layout
  • New color, new hardware
  • Least disruption
Option 02

Semi-custom cabinets

Factory-built cabinets in standard sizes, with a wide choice of door styles, finishes, and modifications. A strong balance of quality, choice, and budget when old cabinets need replacing.

  • Replace worn or dated cabinets
  • Many styles and finishes
  • Layout changes possible
Option 03

Custom cabinets

Built to your exact dimensions, layout, and finish. Best for unusual spaces, floor-to-ceiling storage, and an island designed around how you cook and gather.

  • Built to exact measurements
  • Any finish, any detail
  • Full layout freedom
Cabinet options at a glance
Repaint existingSemi-customCustom
Best forSolid cabinets that look datedReplacing worn cabinetsUnique spaces and full redesigns
SizesYour existing boxesStandard sizes, some modificationsBuilt to exact dimensions
Finish choicesAny paint color, new hardwareWide range of styles and finishesUnlimited
Layout changesNoYesYes, fully flexible
Time to completeShortestModerateLongest
Budget$$$$$$

Recent work

From our projects.

A few finished rooms from homes around Seattle.

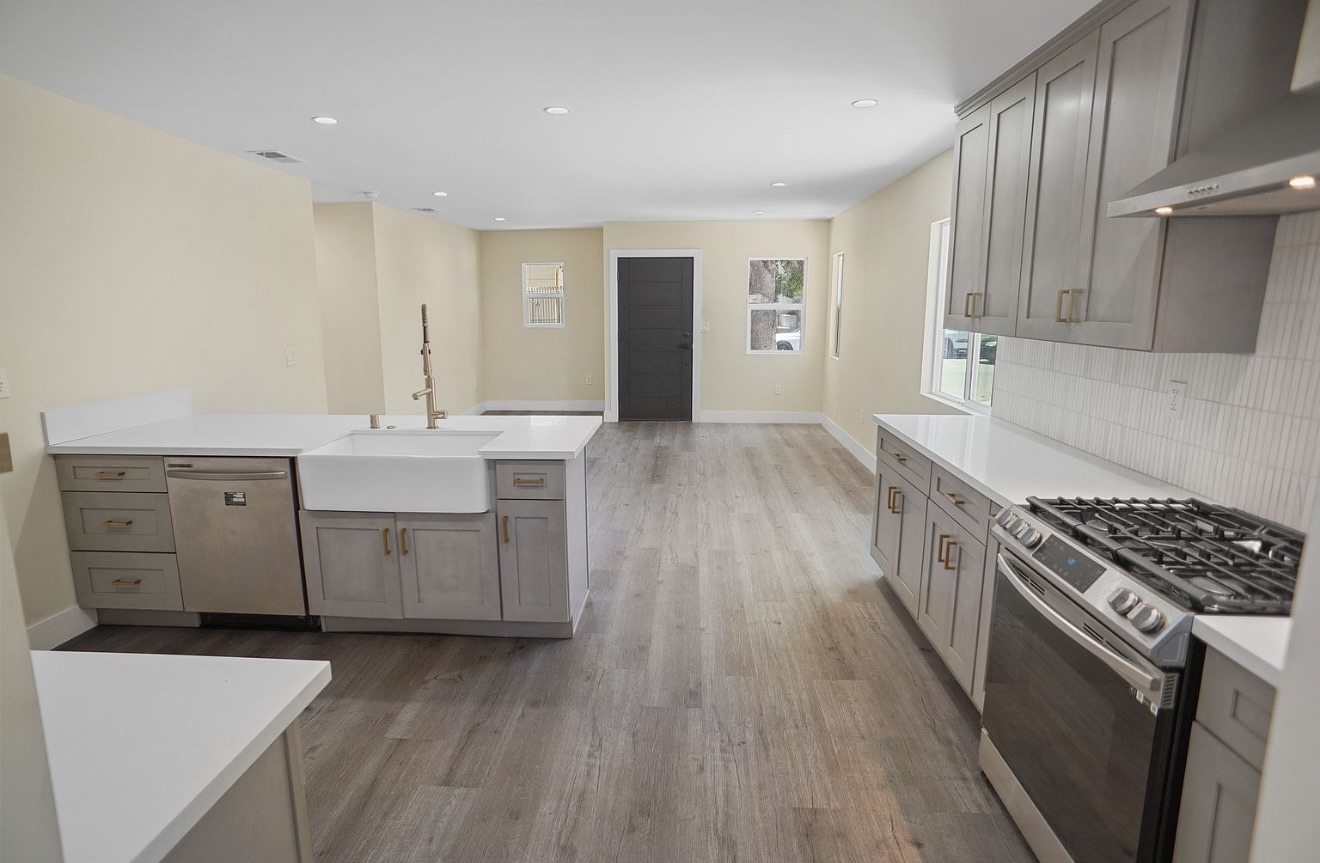
Remodeled kitchen with gray shaker cabinets, brass pulls, white quartz countertops, a farmhouse sink with a brass faucet, and a stainless gas rangeKitchen

Gray shaker & brass kitchen

Shaker cabinets, quartz counters, farmhouse sink, gas range, LVP flooring

01
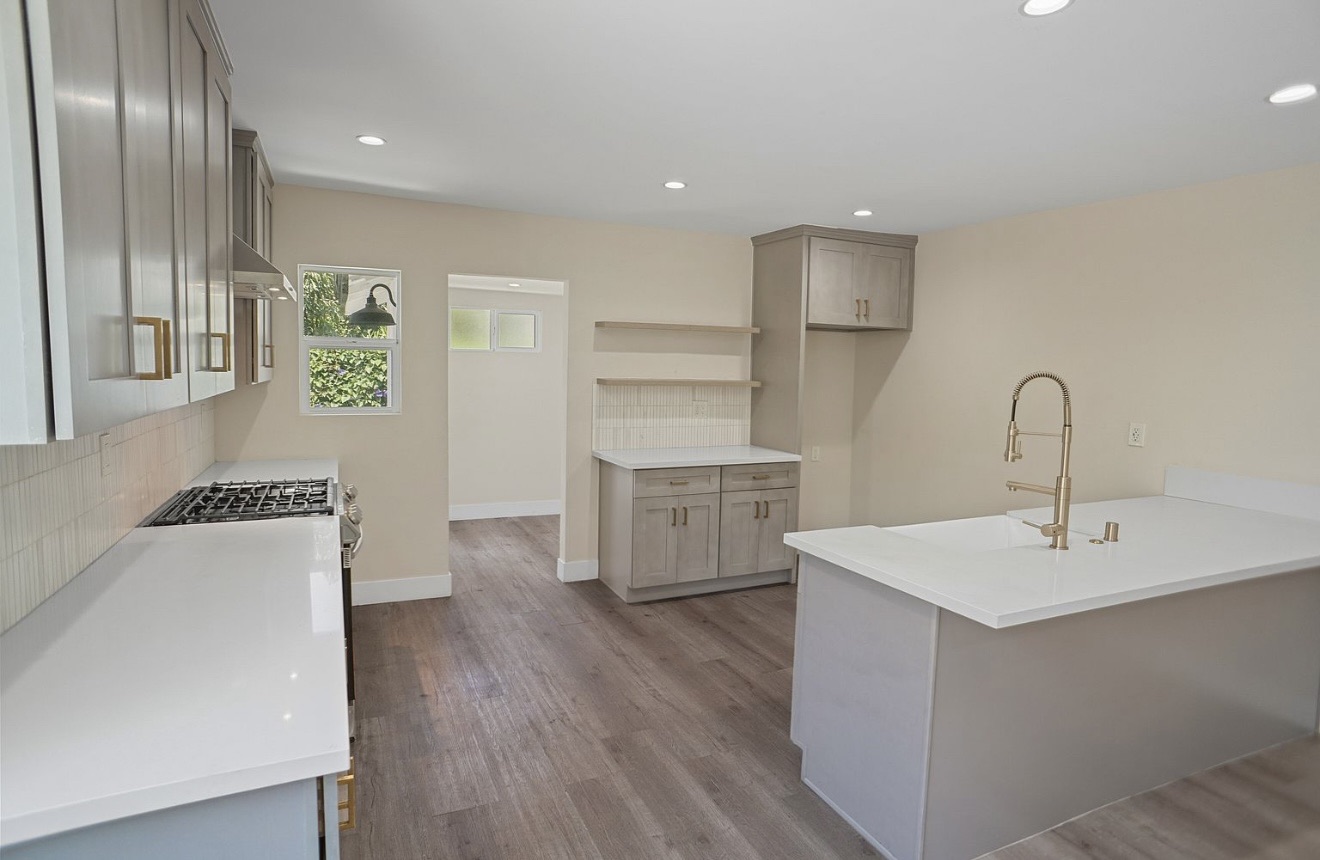
Kitchen with a white quartz peninsula and brass pull-down faucet, a built-in coffee bar with floating shelves, and gray shaker cabinetsKitchen

Peninsula & coffee bar

Quartz peninsula, open shelving, tile backsplash, recessed lighting

02
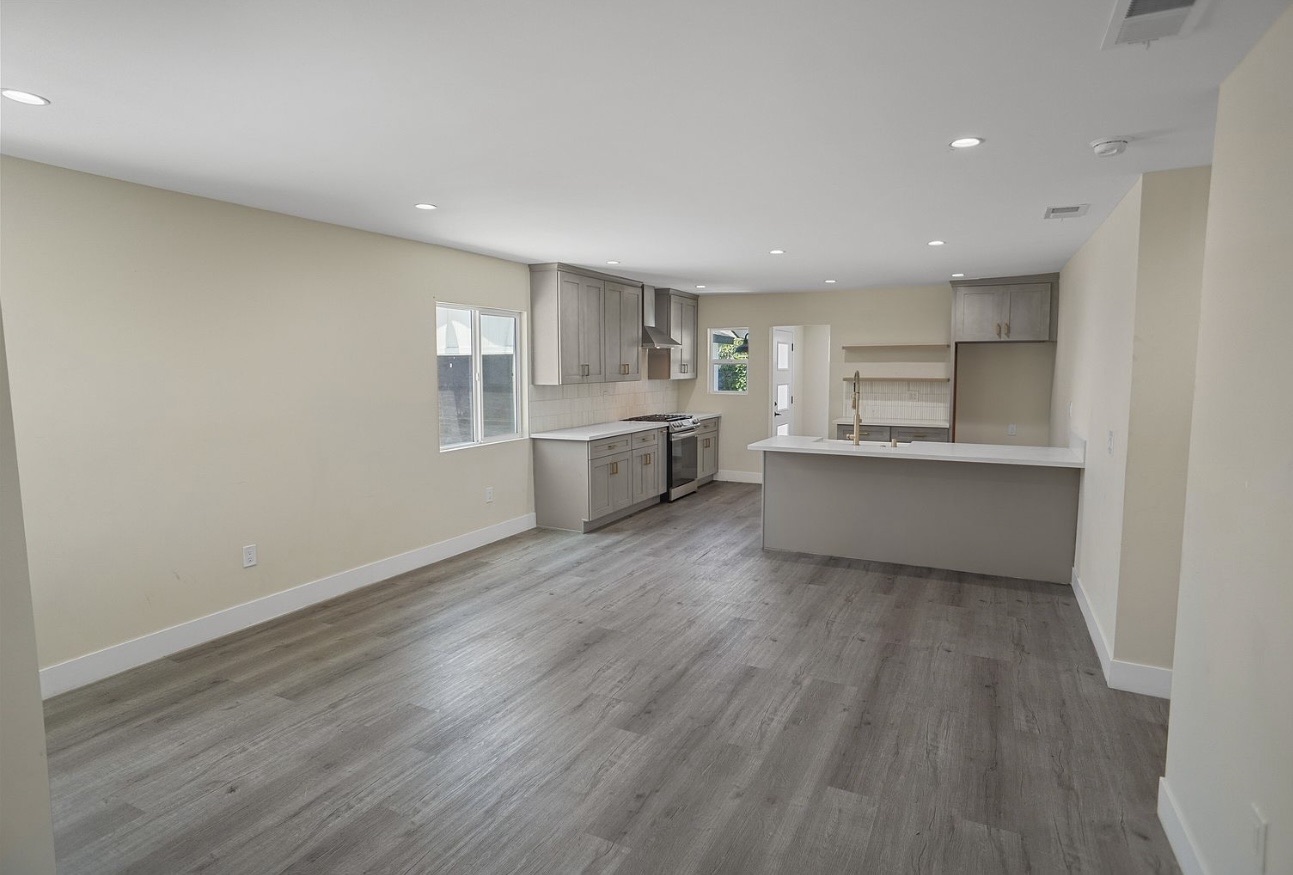
Open-concept kitchen and living room with gray shaker cabinets, a white peninsula, recessed lights, and gray wood-look flooringKitchen

Open-concept kitchen & living

Open layout, new peninsula, recessed lighting, flooring throughout

03

Process

A simple process. Better results.

Better planning, better building, better results. Four of the six steps happen before anything is torn out.

  1. 01

    Free consultation

    We meet and discuss your ideas, needs, priorities, and budget.

  2. 02

    Design & planning

    We develop the scope, design, material selections, and project plan.

  3. 03

    Estimate & agreement

    You receive a clear proposal outlining the scope, pricing, and payment schedule.

  4. 04

    Permits & preparation

    We coordinate permits when required, order materials, and prepare your project for construction.

  5. Demo ▼
  6. 05

    Construction

    Our team manages the project from demolition through installation, with clear communication throughout.

  7. 06

    Final walkthrough

    We review every detail together, complete final touch-ups, and make sure your new space is ready to enjoy.

★★★★★

“From the first meeting to the final walkthrough, you can tell Julius Remodeling Group runs as a true team. The designers, builders, and project managers all communicate smoothly. Everyone cares about the end result and it shows. Our home turned out even better than we imagined.”

David L. · Mercer Island, WA · 4.98 average from 58 reviews

FAQ

Kitchen questions.

Anything else, ask us at your consultation.

01Should I repaint my cabinets or replace them?

If the cabinet boxes are solid and you like the layout, repainting with new hardware is the most budget-friendly way to transform the kitchen. If they are worn, water-damaged, or the layout does not work, replacing them with semi-custom or custom cabinets makes more sense. We will give you an honest recommendation at the consultation.

02What is the difference between semi-custom and custom cabinets?

Semi-custom cabinets come in standard sizes with many styles, finishes, and modifications. Custom cabinets are built to your exact dimensions and design, which suits unusual spaces, full-height storage, and one-of-a-kind islands. See the comparison above.

03Do you handle the electrical and plumbing?

Yes. Electrical and plumbing work is managed by our team under our license, including new circuits, lighting, sink and appliance hookups, and moving lines for a new layout. Permits are coordinated when required.

04Can you change my kitchen's layout?

Yes. Layout changes are worked out during design and planning, including any plumbing and electrical moves, and permits are coordinated when required.

05Do you remodel condo kitchens?

Yes. Kitchens inside buildings also need HOA approvals, elevator bookings, and building rules handled. See how condo remodeling works.

Ready to start your project?

Book a free consultation. We'll talk through your ideas, priorities, and budget, with no obligation.